What this guide covers
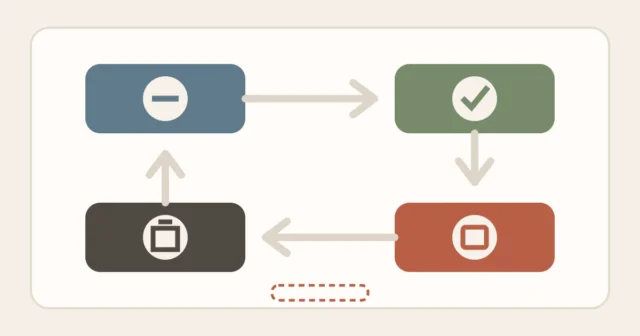
- Choose the room's primary job
- Measure the working footprint, not the showroom footprint
- Draw one route before placing the seating group
- Build the seating relationship from one anchor
- Test three layout patterns with the same furniture
- Place the television and media unit as a safety system
- Coordinate the rug with furniture stability
- Keep dining overflow from consuming the layout
- Run a seven-day tape test
- What not to buy or move yet
- FAQ
- Method notes
- Sources
A small living-room layout should be built around the room’s main activity and the paths people actually walk. Measure the shell, sofa, chairs, tables, media furniture and every moving part, then test the complete footprints at full size before lifting anything heavy. The goal is not to push every piece against a wall; it is to create one usable seating relationship while doors, windows, vents and routes remain clear.
Choose the room’s primary job
Conversation, television, reading, play and occasional dining can share a room, but one should lead the layout. Write the primary job and list the people or activities that need a real seat. A living room arranged mainly for conversation can face seats toward each other. A television-centered room must also account for the screen, manufacturer viewing guidance, glare, cables and safe support. Do not let an occasional activity determine every daily path.
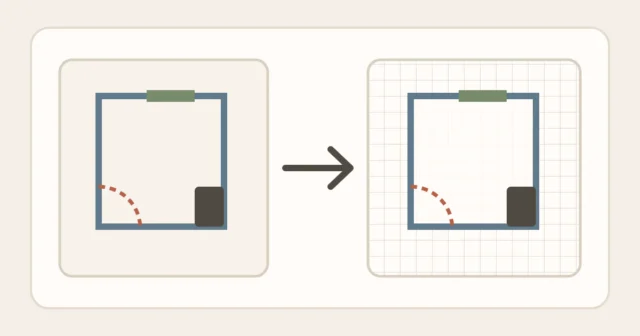
- Draw the room shell and fixed features using the simple room floor-plan guide.
- Measure furniture at its widest and deepest points, including arms, feet and handles.
- Add door arcs, recliner movement, drawers, chair pullback and cleaning access.
- Keep the normal route through the room separate from the seating center where possible.
- Confirm anchoring, outlet, vent and cable requirements before final placement.
Measure the working footprint, not the showroom footprint
A sofa’s listed width and depth may not include the practical space needed to sit down, recline or pass behind it. A coffee table occupies its rectangle plus the approach used to reach a seat. A side table can block a route even when its top fits neatly beside an arm. Record each static footprint and a second movement zone.
| Element | Measure in use | Conflict to test |
|---|---|---|
| Sofa or chair | Arms, back, feet and any reclined position | Door, window, wall control or route behind the seat |
| Coffee table | Top, base and the leg or foot position people meet | Knees, seat entry and the main crossing path |
| Side table | Widest point plus lamp, cable and drawer movement | Trip point beside an arm or blocked outlet |
| Media unit | Body, open doors, cable bend and ventilation space | Screen stability, heat, access and a narrowed path |
| Rug and pad | Full edge and total thickness | Furniture rocking, door drag or a caught foot |
| Occasional seat | Stored position and position when someone uses it | A temporary seat that erases the room’s only route |
Draw one route before placing the seating group
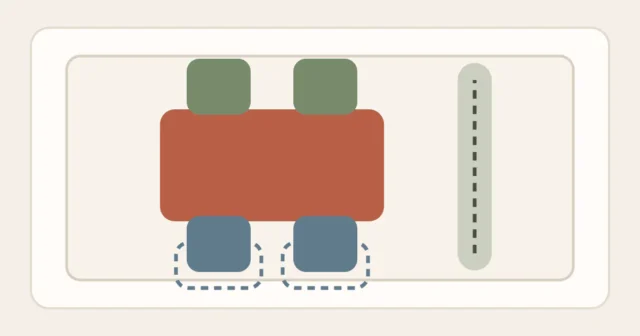
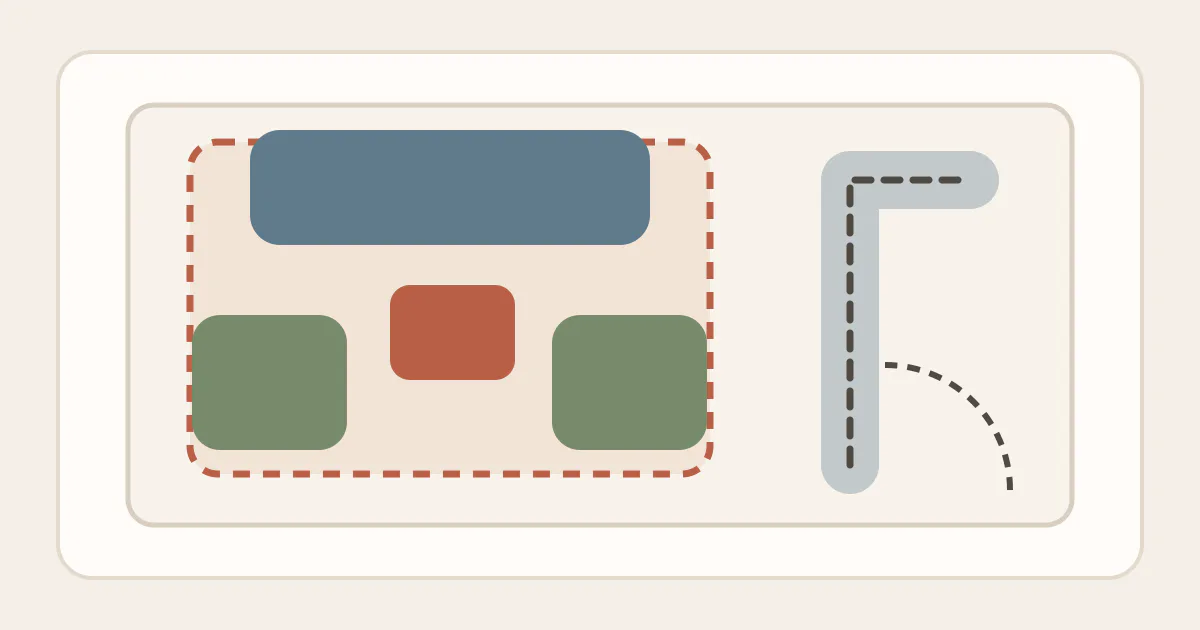
Mark the line between the room entrance and the next most-used destination, such as a balcony, hallway or kitchen. Include turns and the way people carry laundry, trays or bags. Keep permanent furniture outside this route. There is no single walkway number that fits every household, building and accessibility need, so test the route with the people and mobility equipment that actually use it.
The example keeps through-traffic at the edge rather than between the sofa and table. It is not a universal layout or clearance rule; use the actual room, movements and furniture instructions.
Build the seating relationship from one anchor
Begin with the largest necessary seat or the fixed media wall, not both at once. Place its paper block and check the route. Add the next seat so people can see the shared focus without twisting furniture into doors. Add the central table last. If the room works with a smaller movable table or no coffee table, the missing object is useful space, not an unfinished layout.
Do not assume the sofa belongs on the longest wall. A slightly floated sofa may define a zone in an open room, while a wall position may protect the route in another. If the room is also a studio, coordinate the boundary with studio-apartment zone guide. Keep tall pieces and their anchoring requirements separate from the temptation to use them as improvised dividers.
Test three layout patterns with the same furniture
Seating on one wall
A sofa against one wall and movable chair opposite can preserve a wide edge route. Check whether the chair’s occupied position blocks a door or whether the sofa covers a vent, radiator or window operation. Use a small full-size marker for the chair rather than assuming it can always be “moved when needed.”
An L-shaped conversation group
A sofa and chair or sectional can create a clear corner, but the return portion may project into the room farther than expected. Measure the chaise or second seat separately. Test how someone reaches the inside seat and whether the corner table, lamp and cables still have safe positions.
Two light seats facing each other
This can preserve flexibility where one large sofa would dominate the room. Count real seating capacity and comfort rather than choosing small pieces only because they fit. Lightweight does not mean tip-proof, and furniture should be used and secured according to its instructions.
Place the television and media unit as a safety system
Follow the television and support furniture instructions for weight, size, ventilation and mounting. The U.S. Consumer Product Safety Commission advises using sturdy furniture designed to hold a television, securing televisions and furniture, and following manufacturer instructions. A low media unit is not automatically safe merely because it looks stable.
Map every power and signal cable in the final position. Keep cords out of travel and out of reach where required. Do not run a cable under a rug or pinch it behind furniture. If mounting or anchoring is not permitted in a rental, stop and resolve the safe product-specific arrangement with the owner or a qualified installer rather than hiding the problem.
Coordinate the rug with furniture stability
Use small-rental area-rug guide to test the rug and pad as one layer. Decide which furniture feet sit on it, and confirm no piece rocks across a thick edge. Keep the rug outside a door’s drag and check how the vacuum reaches every side. A rug can make the seating group visually clear, but it should not become a trip edge across the main path.
Keep dining overflow from consuming the layout
If the living room sometimes supports meals, mark the occasional table and occupied chairs as a separate state. Store the extra pieces in a real location and preserve the route while they are in use. For a permanent table beside the seating area, apply small dining-area layout guide rather than using the closed tabletop as the only footprint.
Run a seven-day tape test
- Mark the full furniture corners and movement zones with floor-safe methods.
- Place existing lightweight items or boxes inside the proposed footprints.
- Use the room for a week, including cleaning, guests and evening lighting.
- Record each collision, blocked control and object repeatedly moved out of the route.
- Revise the plan, then use furniture fit-path guide before purchasing or moving a large replacement.
What not to buy or move yet
- Do not buy a coffee table until seated knee space and the crossing route are tested.
- Do not add a second side table when one movable surface serves both seats.
- Do not place a screen on furniture that is not designed and sized for it.
- Do not cover vents, heaters, controls or window operation to center a furniture group.
- Do not judge a layout only from the doorway; sit in every seat and walk every route.
FAQ
Should a sofa always go against the wall in a small room?
No. A wall position often saves central floor area, but a slightly floated sofa can define a zone or improve access in some rooms. Compare both at full size and keep the route, vents, windows and any anchoring requirements workable.
Is a coffee table necessary?
No. A small side table, nesting surface or movable tray may serve the actual task with less permanent floor use. Choose only after seated reach, stability, movement and storage have been tested with the household.
How much walking space should I leave?
There is no one number suitable for every home and person. Map the real route, account for door and furniture movement, and test it with the people and mobility equipment that use the room. Apply any relevant building or accessibility requirements.
Can a rug define a living zone in a studio?
Yes, visually, when the rug relates clearly to the seating and remains stable. It does not create privacy or a separate room. Keep its edge out of the main route and follow the floor, rug and pad instructions.
Method notes
This guide builds one living-room decision from the measured shell: choose a primary task, preserve the daily route, place one anchor, then add only furniture whose working footprint fits. It extends simple room floor-plan guide, small-rental area-rug guide and Layouts & Routines without prescribing universal clearances or a single “best” arrangement.
Sources
- U.S. Fire Administration, home escape planning and keeping doors and windows unblocked — usfa.fema.gov/prevention/home-fires/prepare-for-fire/home-fire-escape-plans
- U.S. Consumer Product Safety Commission, Anchor It! furniture and television tip-over guidance — cpsc.gov/Safety-Education/Safety-Education-Centers/AnchorItgov
- IKEA, official small living-room example using a limited set of flexible furniture — ikea.com/us/en/ideas/the-bare-essentials-for-a-flexible-living-room
- IKEA, official living-room planning and inspiration hub — ikea.com/us/en/rooms/living-room