What this guide covers
- Count the seats used most days
- Measure the dining zone in layers
- Draw chairs as moving footprints
- Choose the base before choosing the tabletop shape
- Check the vertical fit between chairs and table
- Plan cleaning and the under-table route
- Protect the kitchen work path
- Test an area rug only after chair movement works
- Connect the dining and living zones
- Test the set with household-size templates
- What not to buy or change yet
- FAQ
- Method notes
- Sources
A small dining-area layout must fit people and chair movement, not only the table. Measure the usable floor, mark the tabletop and base, pull every chair into an occupied and exit position, and preserve the route between the kitchen, seats and next room. Test that working footprint at full size before buying a “space-saving” set whose legs, extension leaves or folded parts may change the result.
Count the seats used most days
Begin with the regular household, then record how often extra seats are genuinely needed. A table sized around a few annual gatherings can reduce daily movement all year. Occasional seating may be handled by an extension, a stored leaf or a different hosting plan, but only when the expanded state also fits. Write the everyday and occasional scenarios separately.
- Map walls, openings, radiators, vents and fixed kitchen edges with the simple room floor-plan guide.
- Record tabletop size, base or leg positions and every extended configuration.
- Measure each chair at the seat, back, feet and normal pull-out position.
- Trace the serving and through-route while every regular seat is occupied.
- Confirm the set’s assembly, stability, floor-protection and maintenance instructions.
Measure the dining zone in layers
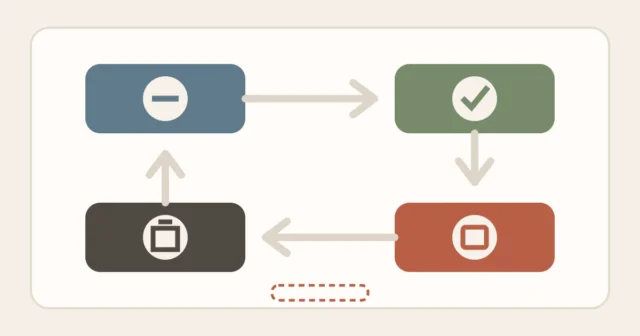
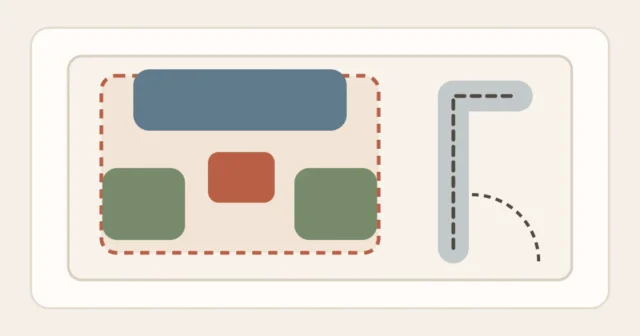
First measure the fixed usable floor. Subtract door arcs, cabinet doors, appliance openings, heater clearances and required access. Next add the closed table. Then add chairs tucked in, chairs occupied and one chair pulled far enough for a person to stand. Finally, draw the route around that complete state. Each layer answers a different question.
| Layer | Include | What can fail |
|---|---|---|
| Fixed shell | Walls, trim, cabinets, doors, vents and appliances | A table fits the room width but blocks a working kitchen feature |
| Table body | Top, legs, pedestal, braces and folded or extended parts | Chair knees or feet collide with hidden structure |
| Seated chair | Back, seat, legs and the person’s normal position | A tucked-in showroom footprint understates real depth |
| Chair exit | Pullback and side movement used to stand | A wall or another chair traps the user |
| Serving route | Approach from kitchen with dishes and return path | Every meal requires squeezing behind an occupied chair |
| Occasional state | Leaf, extra chairs and their storage when not used | An extension works on paper but erases the room route |
Draw chairs as moving footprints
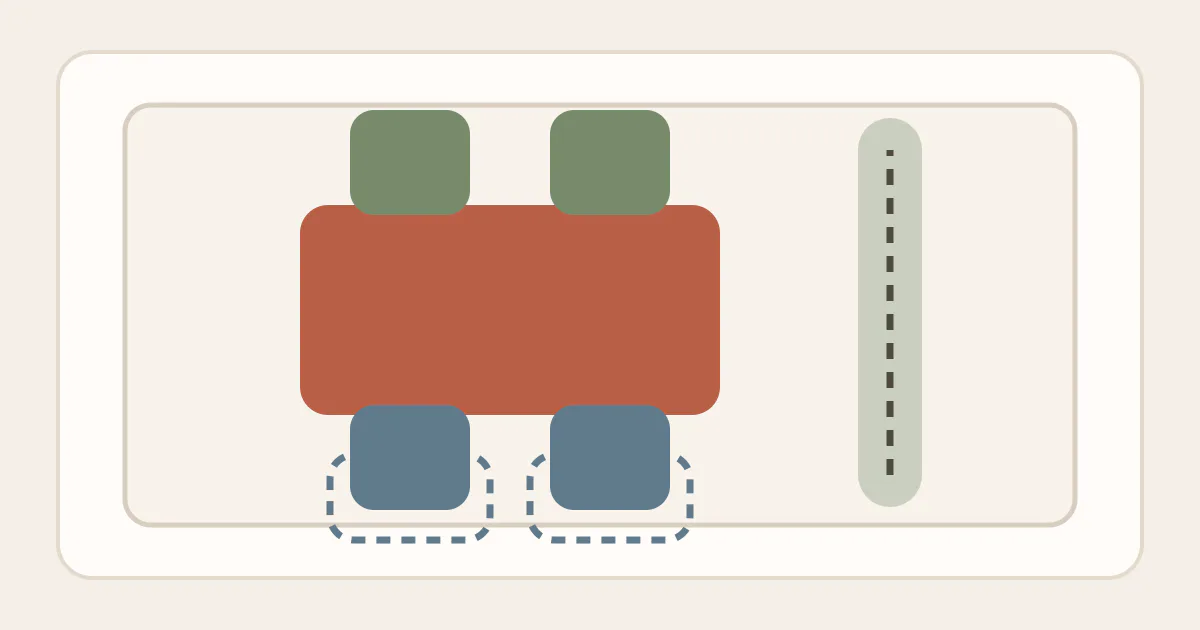
The table, chairs and routes are separate shapes so the plan cannot hide chair pullback. The drawing is a planning example, not a universal clearance standard; test the real people, furniture and room.
Choose the base before choosing the tabletop shape
A pedestal may remove corner legs but can reduce foot room near the center. Four legs may give predictable support yet compete with chairs at the corners. Trestles, braces and drop-leaf supports also change knee and chair positions. Examine the underside dimensions and sit at every proposed place before treating round, square or rectangular as the decisive feature.
Round table
A round edge can soften tight corners and help conversation, but its widest diameter applies in every direction. Chair backs may project into four separate routes. Mark the full circle and each seat; do not compare a diameter directly with the short side of a rectangular table without testing both footprints.
Square or rectangular table
Straight edges can align with a wall or kitchen boundary and may provide clearer place settings. Corner legs can reduce where chairs fit. A narrow rectangle might suit two everyday seats and an occasional end seat, but only if the end route remains usable when occupied.
Drop-leaf or extendable table
Record the table closed, half-open, fully open and during the extension process. Measure the space needed to move a leaf, rotate a top or store removable parts. Confirm the locks and supports are engaged as the manufacturer directs before applying load. Folding is useful only when the household can perform and reverse the change reliably.
Check the vertical fit between chairs and table
Floor area can work while the seat remains uncomfortable or impossible to tuck in. Record the floor-to-underside height at the lowest apron, rail or mechanism, not only the top height. Measure the chair seat, arms and highest point that passes below the table. Then sit normally and check knee, thigh and foot room with the chair in the intended position.
Armchairs often need more pullback because the arms meet the table edge before the seat reaches it. A pedestal can compete with feet even when knees clear the apron. Do not create a universal allowance from these observations; compare the exact chair and table as an assembled pair. When buying separately, use published dimensions to shortlist, then confirm return, assembly and compatibility conditions before relying on an untested combination.
Plan cleaning and the under-table route
Move a broom, mop or vacuum head through the proposed leg and chair pattern. A compact table that cannot be cleaned without lifting every chair may create more friction than a slightly different base. Follow the furniture and floor-care instructions, especially for felt pads, casters, finishes and spills. The easiest maintenance plan is the one the household can complete without dragging the set into the main route.
If chairs stack or fold, measure the stored group and the hand path used to retrieve it. Confirm stacking is allowed by the manufacturer and does not damage the seat or frame. An occasional chair is not space-saving when its storage position blocks a closet, balcony door or appliance.
Protect the kitchen work path
A table beside a compact kitchen can become an extra landing surface, but permanent dining clutter can also push meal preparation onto a smaller counter. Give the table a dining or temporary-task rule and return unrelated items after use. Coordinate this with the clear-kitchen-counter reset so neither surface becomes the other’s overflow.
Open the refrigerator, oven, dishwasher and the widest cabinet near the dining boundary. Do not assume appliances are used only while chairs are empty. Test one person seated while another moves through the kitchen. Preserve heat, ventilation and appliance clearances from the exact manufacturer instructions.
Test an area rug only after chair movement works
If a rug is planned, use small-rental area-rug guide to include its pad, thickness and complete edge. Pull each chair out while keeping its feet on a stable surface. A rug sized only to the tabletop can leave rear chair legs catching the edge. Bare approved flooring may be simpler when the rug required for smooth chair movement would overwhelm the small zone.
Connect the dining and living zones
In a combined room, draw the dining route and seating route on the same plan. Avoid placing chair backs into the living room’s main path or using a sofa table as a permanent dining-chair stop. The small living-room layout guide provides the matching seating and walkway test. One shared movable side surface may serve occasional use better than adding furniture between the zones.
Test the set with household-size templates
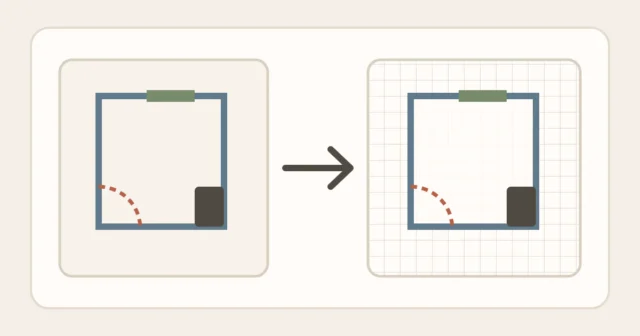
- Mark the tabletop and base at full size with surface-safe methods.
- Place a chair or measured box at every regular seat.
- Have each household member sit, stand and pass behind another occupied chair.
- Carry an empty tray from the kitchen to each seat and back.
- Open nearby doors and appliances, then repeat the test in the occasional expanded state.
After a set passes the room test, confirm the delivery route through the building with furniture fit-path guide. A tabletop or packaged base may be wider than the assembled footprint suggests. Record stair turns, elevator dimensions and the room entry rather than assuming flat-pack packaging solves every route.
What not to buy or change yet
- Do not choose a table from seat count without measuring the actual chairs and base.
- Do not plan from chairs tucked fully under the top if that is not their occupied position.
- Do not add a dining bench until its entry, exit and person on the inside have been tested.
- Do not put an extension leaf in a remote storage area without measuring its protected slot.
- Do not trade the household’s only clear route for an occasional extra seat.
FAQ
Is a round table always better for a small space?
No. It removes sharp corners but uses its full diameter in every direction, and chair backs may enter several routes. Compare a round and rectangular full-size outline with the same number of occupied chairs in the actual room.
Can a dining table sit against the wall?
Yes, if the wall-side seat is intentionally unavailable or can be accessed safely in the occasional layout. Do not count a trapped seat in the everyday capacity. Protect the wall and table according to their care instructions.
Are benches more space-efficient than chairs?
Sometimes, but a bench can make the inside person depend on others moving. Measure its entire pull-out or entry method and storage position. Test with the real users before assuming the tucked footprint represents better access.
How much space should be behind a dining chair?
There is no single answer for every user and room. Measure the chair occupied and pulled out, then test sitting, standing and passing with the actual household. IKEA’s small-set guidance likewise recommends picturing chairs pulled out and people moving through the room.
Method notes
This guide applies the measured-shell method to a moving furniture group: record table structure, draw chairs in several states, preserve the serving route and test full size. It extends simple room floor-plan guide, small living-room layout guide and Layouts & Routines without prescribing one table shape, chair clearance or seating count.
Sources
- U.S. Fire Administration, home escape planning and keeping doors and windows unblocked — usfa.fema.gov/prevention/home-fires/prepare-for-fire/home-fire-escape-plans
- IKEA, official small dining-set guidance to measure the space, picture pulled-out chairs and consider room flow — ikea.com/us/en/cat/dining-sets-up-to-2-seats-36209
- IKEA, official dining-set guidance to measure the area and allow for chairs and movement — ikea.com/us/en/cat/dining-sets-19145
- IKEA, official dining-table overview covering multiple shapes and sizes — ikea.com/us/en/cat/dining-tables-21825