What this guide covers
- Take inventory without emptying the whole bedroom
- Measure the wardrobe as five separate spaces
- Build the layout around hanging length
- Wardrobe-zone diagram
- Choose one of four layout moves
- Plan access by frequency, not by season labels alone
- What not to buy yet
- The one-week usability test
- FAQ
- Method notes
- Sources
To maximize wardrobe space, do not begin with slim hangers, shelf inserts, or a second rail. Begin with the clothes you actually reach for and the dimensions of the wardrobe you already have. A narrow closet can work surprisingly well when hanging length, folded depth, access frequency, and the door opening are planned together. The useful question is not “How much can fit?” but “Can each item be seen, reached, and returned without rebuilding the whole system?”
Take inventory without emptying the whole bedroom
A dramatic closet empty-out creates a large sorting job and often ends with rushed decisions. Work one clothing group at a time: shirts, trousers, dresses, knitwear, shoes, then accessories. Use a bed corner or one clear floor mat as the temporary work surface. Finish and return one group before starting the next. This keeps the room usable and follows the low-mess method in organizing a small apartment without buying more bins.
- Count garments by storage type: full-length hanging, short hanging, folded, footwear, and accessories.
- Measure the longest hanging item and the real shelf depth before changing the layout.
- Give daily clothes the easiest reach and move occasional categories away from the center.
- Test a temporary arrangement for a week before purchasing dividers or a second rod.
- Keep heavy and frequently handled items where they can be lifted without an awkward overhead reach.
Measure the wardrobe as five separate spaces
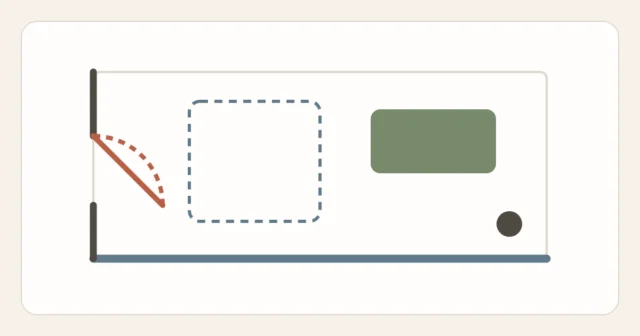
One width-and-height measurement is not enough. Record the usable opening between hinges or sliding doors, the internal width, the depth from door to back, the height below the rod, and the clear space above it. Note shelf supports, drawers, lights, base trim, and any sloped wall. If doors fold or swing, include the space your body needs to stand and reach inside.
| Measurement | How to take it | Decision it supports |
|---|---|---|
| Usable opening | Measure the narrowest clear width with doors open | Whether baskets, drawers, or wide folded stacks can be removed |
| Internal depth | Back panel to the inside face of the closed door | Whether hangers, bins, and folded rows clear the door |
| Short-hang drop | Rod to the lowest point of a typical shirt or folded trousers | Whether a lower shelf or second rail has genuine room |
| Long-hang drop | Rod to the hem of the longest garment, including hanger | How much full-height space must remain uninterrupted |
| Upper shelf | Usable width, depth, height, and safe reach | Which light, occasional items can live there |
| Floor zone | Clear footprint after doors and hanging hems are considered | Whether shoes, a low drawer, or luggage can be accessed |
Build the layout around hanging length
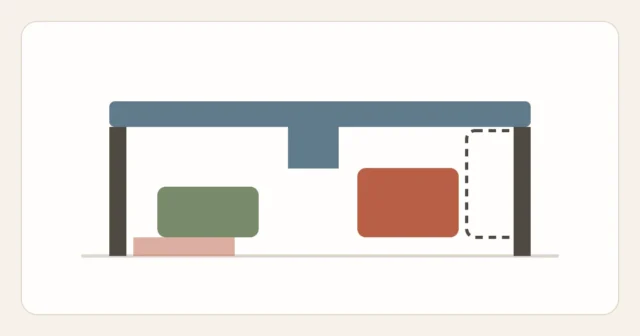
Hang one example of each clothing type and mark where it ends. Long coats and dresses need an uninterrupted column. Shirts, jackets, and folded trousers usually leave usable space below, but the amount depends on the actual garments and hangers. Do not assume a universal rod height. A second rail is useful only when the short-hang group is large enough to justify it and the rail system is intended for the wardrobe, span, surface, and load.
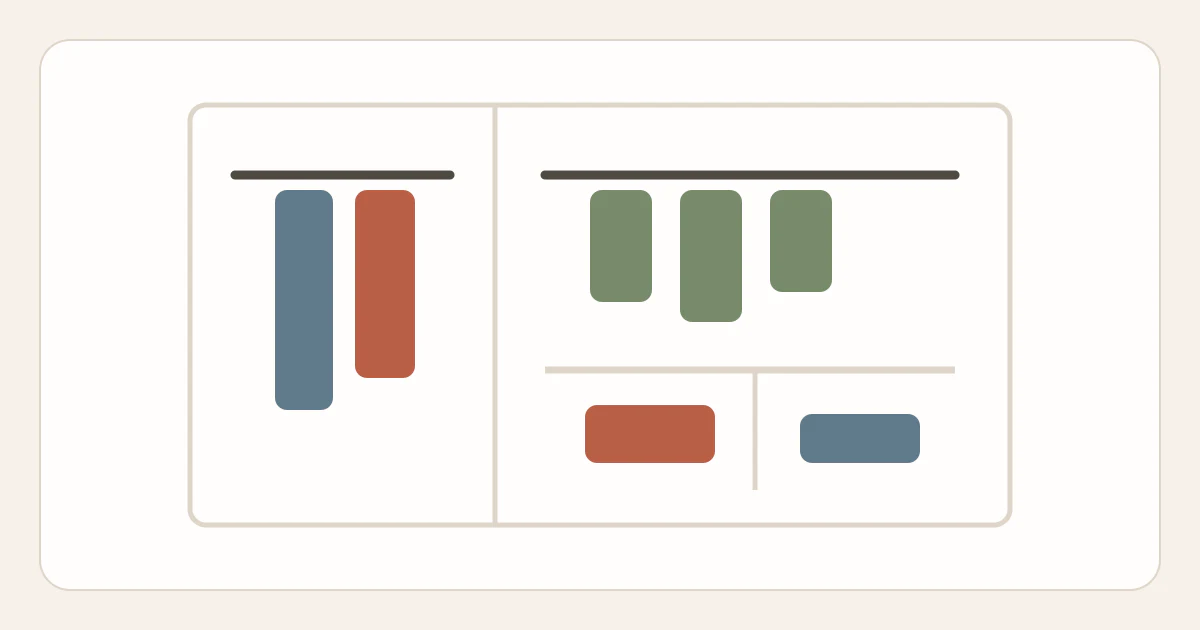
Wardrobe-zone diagram
The example protects a full-height column instead of forcing every garment into double hanging. The proportions are illustrative; size each zone from your inventory and measured opening.
Choose one of four layout moves
Move 1: Compress the hanging row without crushing it
Remove empty hangers, mismatched dry-cleaning bags, and garments stored only because they are already on the rail. Group similar lengths so the space beneath them becomes visible. Slim hangers may gain width, but they are a finishing adjustment, not the first step. The hanger must still support the garment appropriately and allow it to slide without pulling neighboring clothes down.
Move 2: Use the space below short garments
Once the short-hang drop is measured, decide between a low shelf, one removable drawer unit, or a second rail. A shelf keeps folded items visible. Drawers contain small categories but require pull-out clearance. A second rail increases hanging length but removes most folded or footwear capacity from that section. Pick the form that matches the inventory rather than copying a photograph of a different closet.
Move 3: Turn one deep shelf into front and back access
A deep upper shelf often hides a second row. Give the back row a clearly occasional category and keep the front row lower or in a handled container that can be removed as one unit. Do not stack loose piles so high that retrieving the rear group collapses the front. The reach-and-frequency logic is the same as small linen closet layout, but clothing may need more ventilation and gentler folding.
Move 4: Move a category out of the wardrobe
Luggage, spare bedding, hobby equipment, and paperwork compete with clothes even when another zone suits them better. If a measured under-bed or hall storage area is appropriate, relocate the category rather than adding another wardrobe product. See storing luggage in a small apartment for assigning bags by size and travel frequency. Moving one bulky category can be more effective than compressing every shirt.
Plan access by frequency, not by season labels alone
“Seasonal” can be misleading. A rain jacket may be used weekly in one climate and rarely in another. Mark each group daily, weekly, monthly, or occasional based on the household’s real pattern. Daily items belong in the clearest opening and easiest safe reach. Occasional lightweight items can use the upper shelf. Heavy boxes, shoes, and repeatedly handled bags are usually better low, where they do not require overhead lifting.
For a shared wardrobe, divide the opening before dividing the interior volume. Two people may have equal cubic space but unequal access if one person’s everyday clothes sit behind a door overlap or in the back row. Give each person a clear daily zone, then negotiate the occasional zones above and below.
What not to buy yet
- A hanging shelf before checking whether it steals shoulder room or pushes clothes against the door.
- A second rod before measuring the short-hang drop and confirming the product’s span, surface, and load instructions.
- A large drawer unit that fits the internal width but cannot pass through the usable opening.
- Vacuum bags for garments whose care instructions do not support compression or long-term sealed storage.
- A new freestanding wardrobe before testing whether the current inventory fits after categories are reduced and reassigned.
The one-week usability test
Live with the temporary arrangement for seven ordinary days. Notice what lands on a chair, what is difficult to return, and which door or drawer stays open. Those are better clues than how tidy the wardrobe looks immediately after sorting. At the end of the week, change one friction point. If folded shirts lean, reduce the stack or add a divider. If the daily jacket is buried, move it to the front. Buy an organizer only when the test identifies a precise measured job.
FAQ
Do slim hangers really create more wardrobe space?
They can reduce the width used by each hanger, but the useful gain depends on garment thickness and how tightly the row already moves. They do not solve excess inventory, long garments blocking the floor, or inaccessible shelves. Test a small set before replacing every hanger.
Should jeans and sweaters go on the highest shelf?
Not automatically. A high shelf is better for light, occasional items that can be retrieved safely. Dense folded clothing can become heavy and awkward overhead. Use reach, weight, and frequency together rather than assigning categories by a universal rule.
Is double hanging suitable for every closet?
No. It works when a large part of the inventory is short enough and the lower rail can be installed according to its instructions without blocking drawers, shoes, or the door. A wardrobe with many dresses or long coats may need more full-height space instead.
How much empty space should remain?
There is no useful universal percentage. Leave enough room for hangers to move, drawers to open, folded stacks to be lifted, and each category to return without force. Record that functional limit as the wardrobe’s capacity.
Method notes
This article uses the Start Here method: measure, zone by access, reduce, then maintain. It intentionally avoids a product list because closet dimensions and clothing mixes vary. Browse Small-Space Storage for more capacity-led storage, or use vertical storage without making a room feel crowded when a room—not only a wardrobe—needs a measured elevation plan.
Sources
- U.S. Consumer Product Safety Commission, Anchor It! furniture tip-over prevention — cpsc.gov/Safety-Education/Safety-Education-Centers/AnchorItgov
- U.S. Environmental Protection Agency, A Brief Guide to Mold, Moisture and Your Home — epa.gov/mold/brief-guide-mold-moisture-and-your-home
- Command™ Brand (3M), model-specific hook application and removal instructions — command.com/3M/en_US/command/how-to-use